

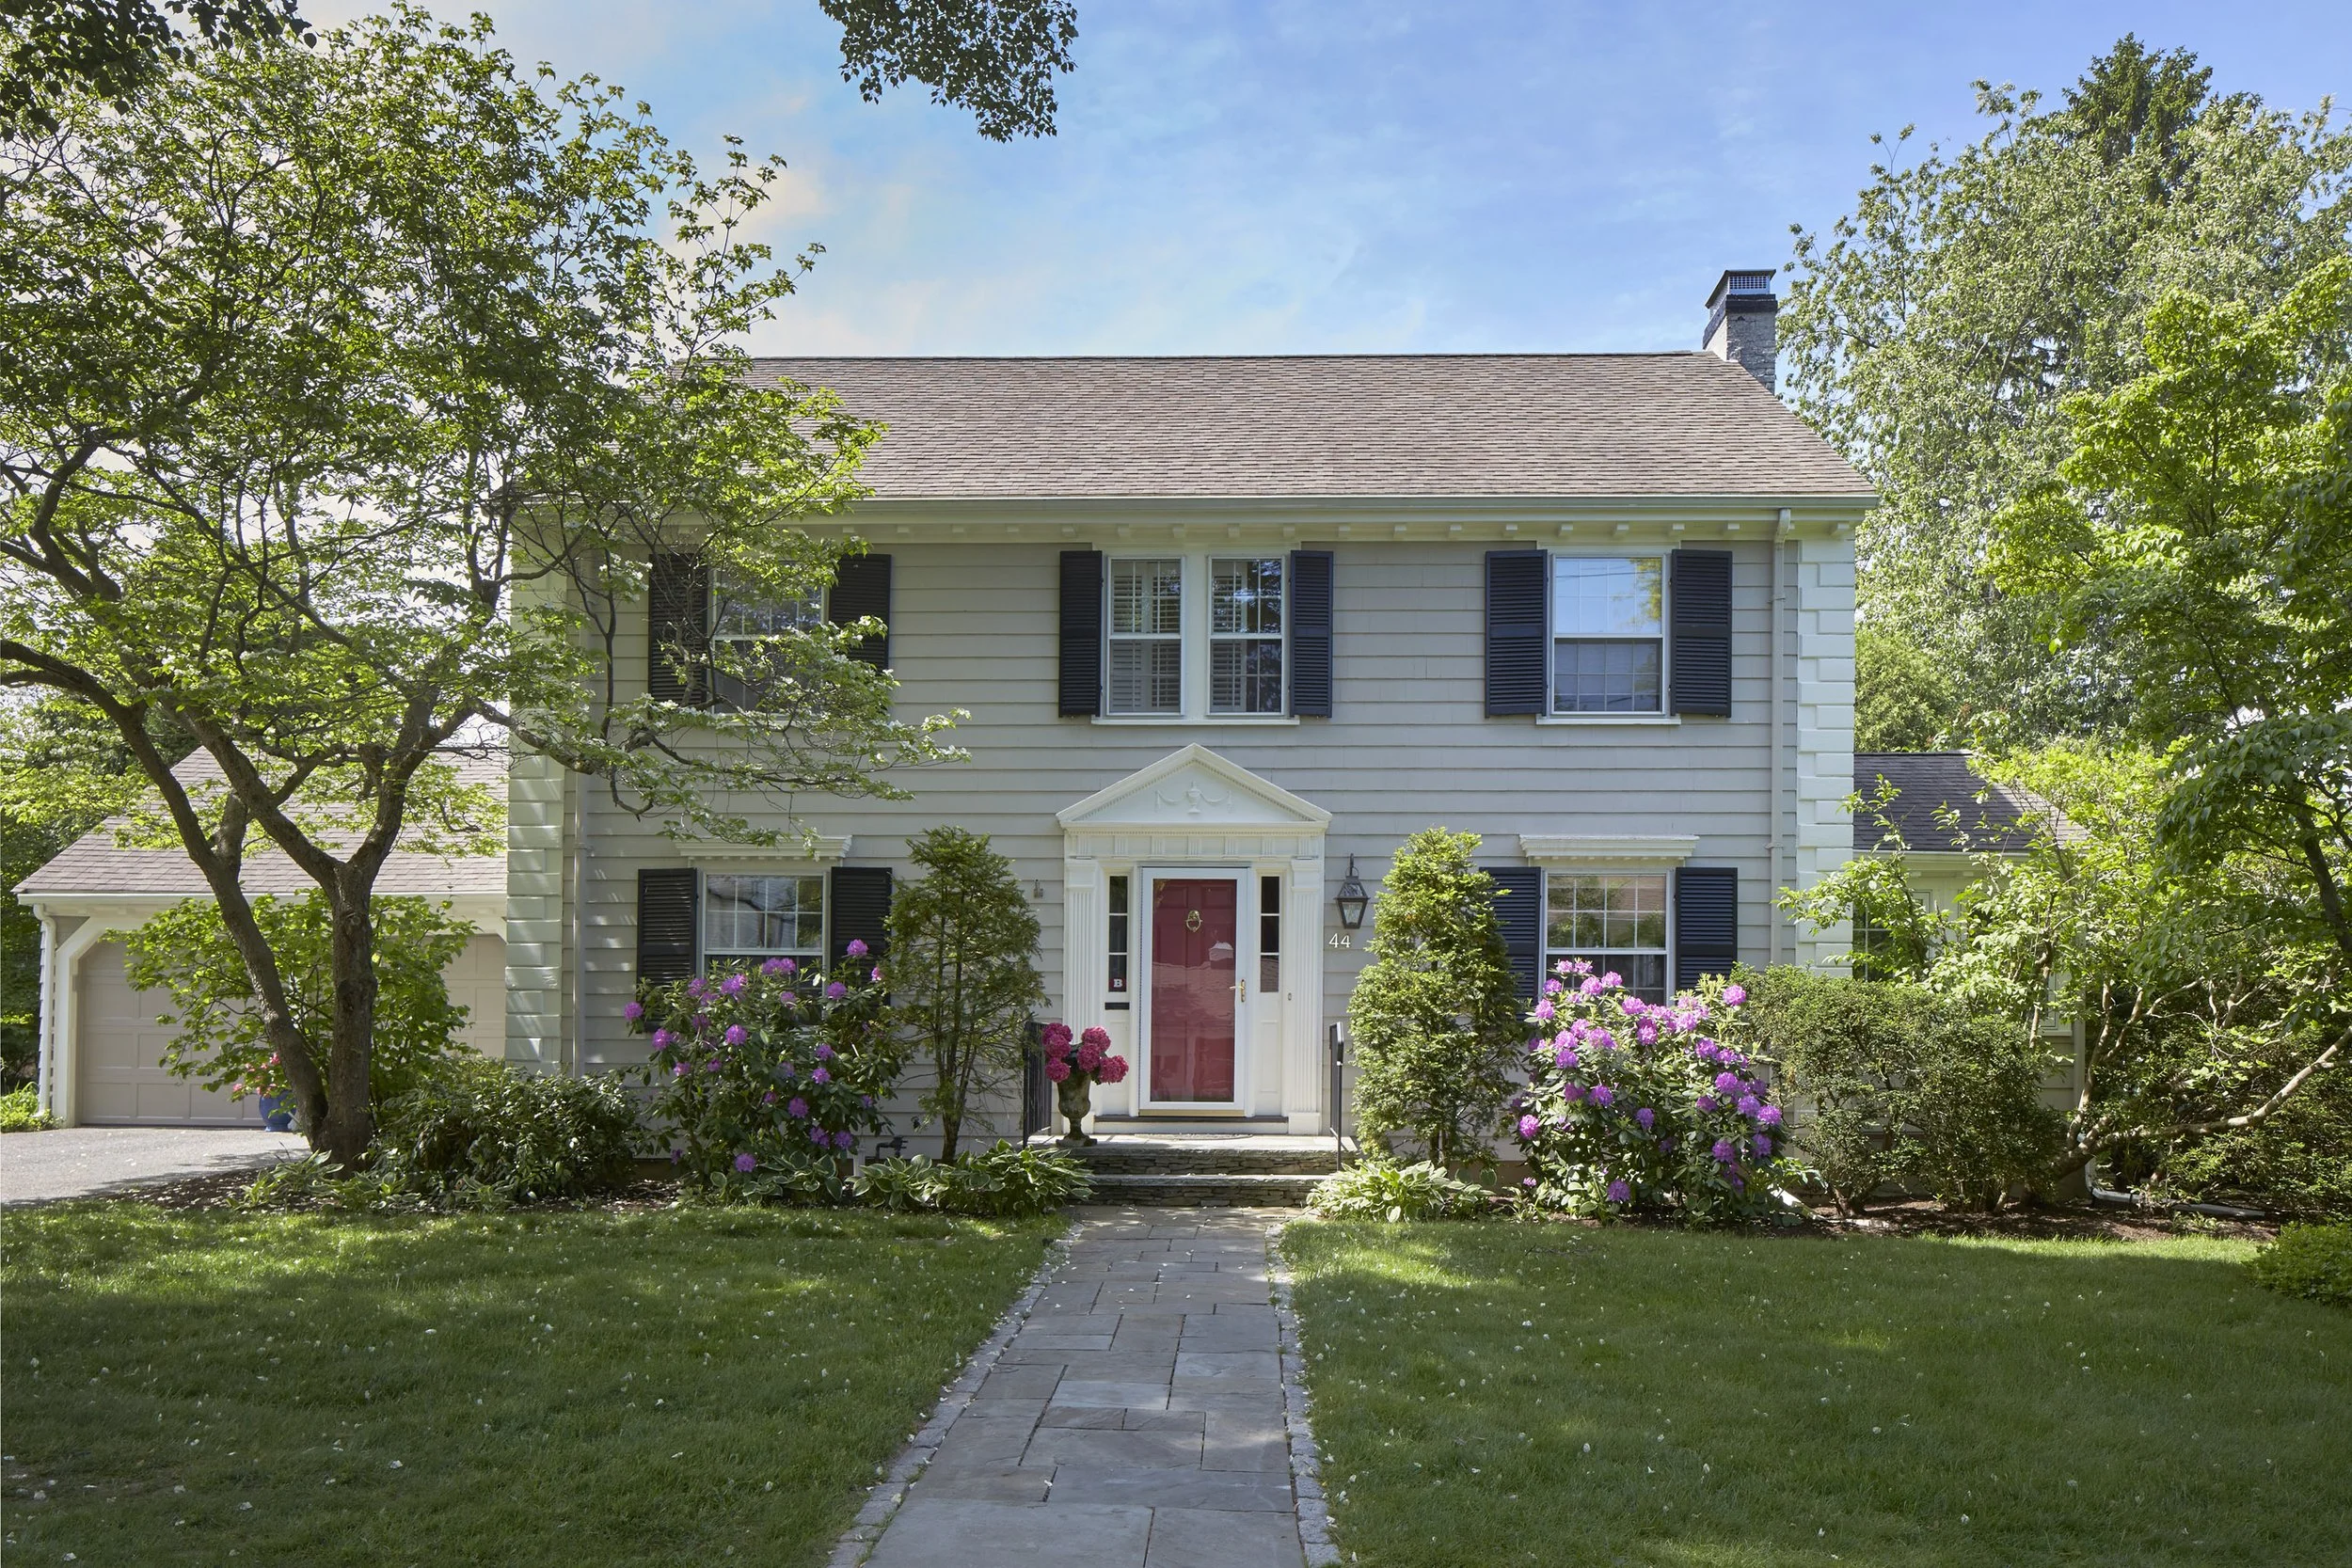
44 Hastings Road, Belmont, MA
/
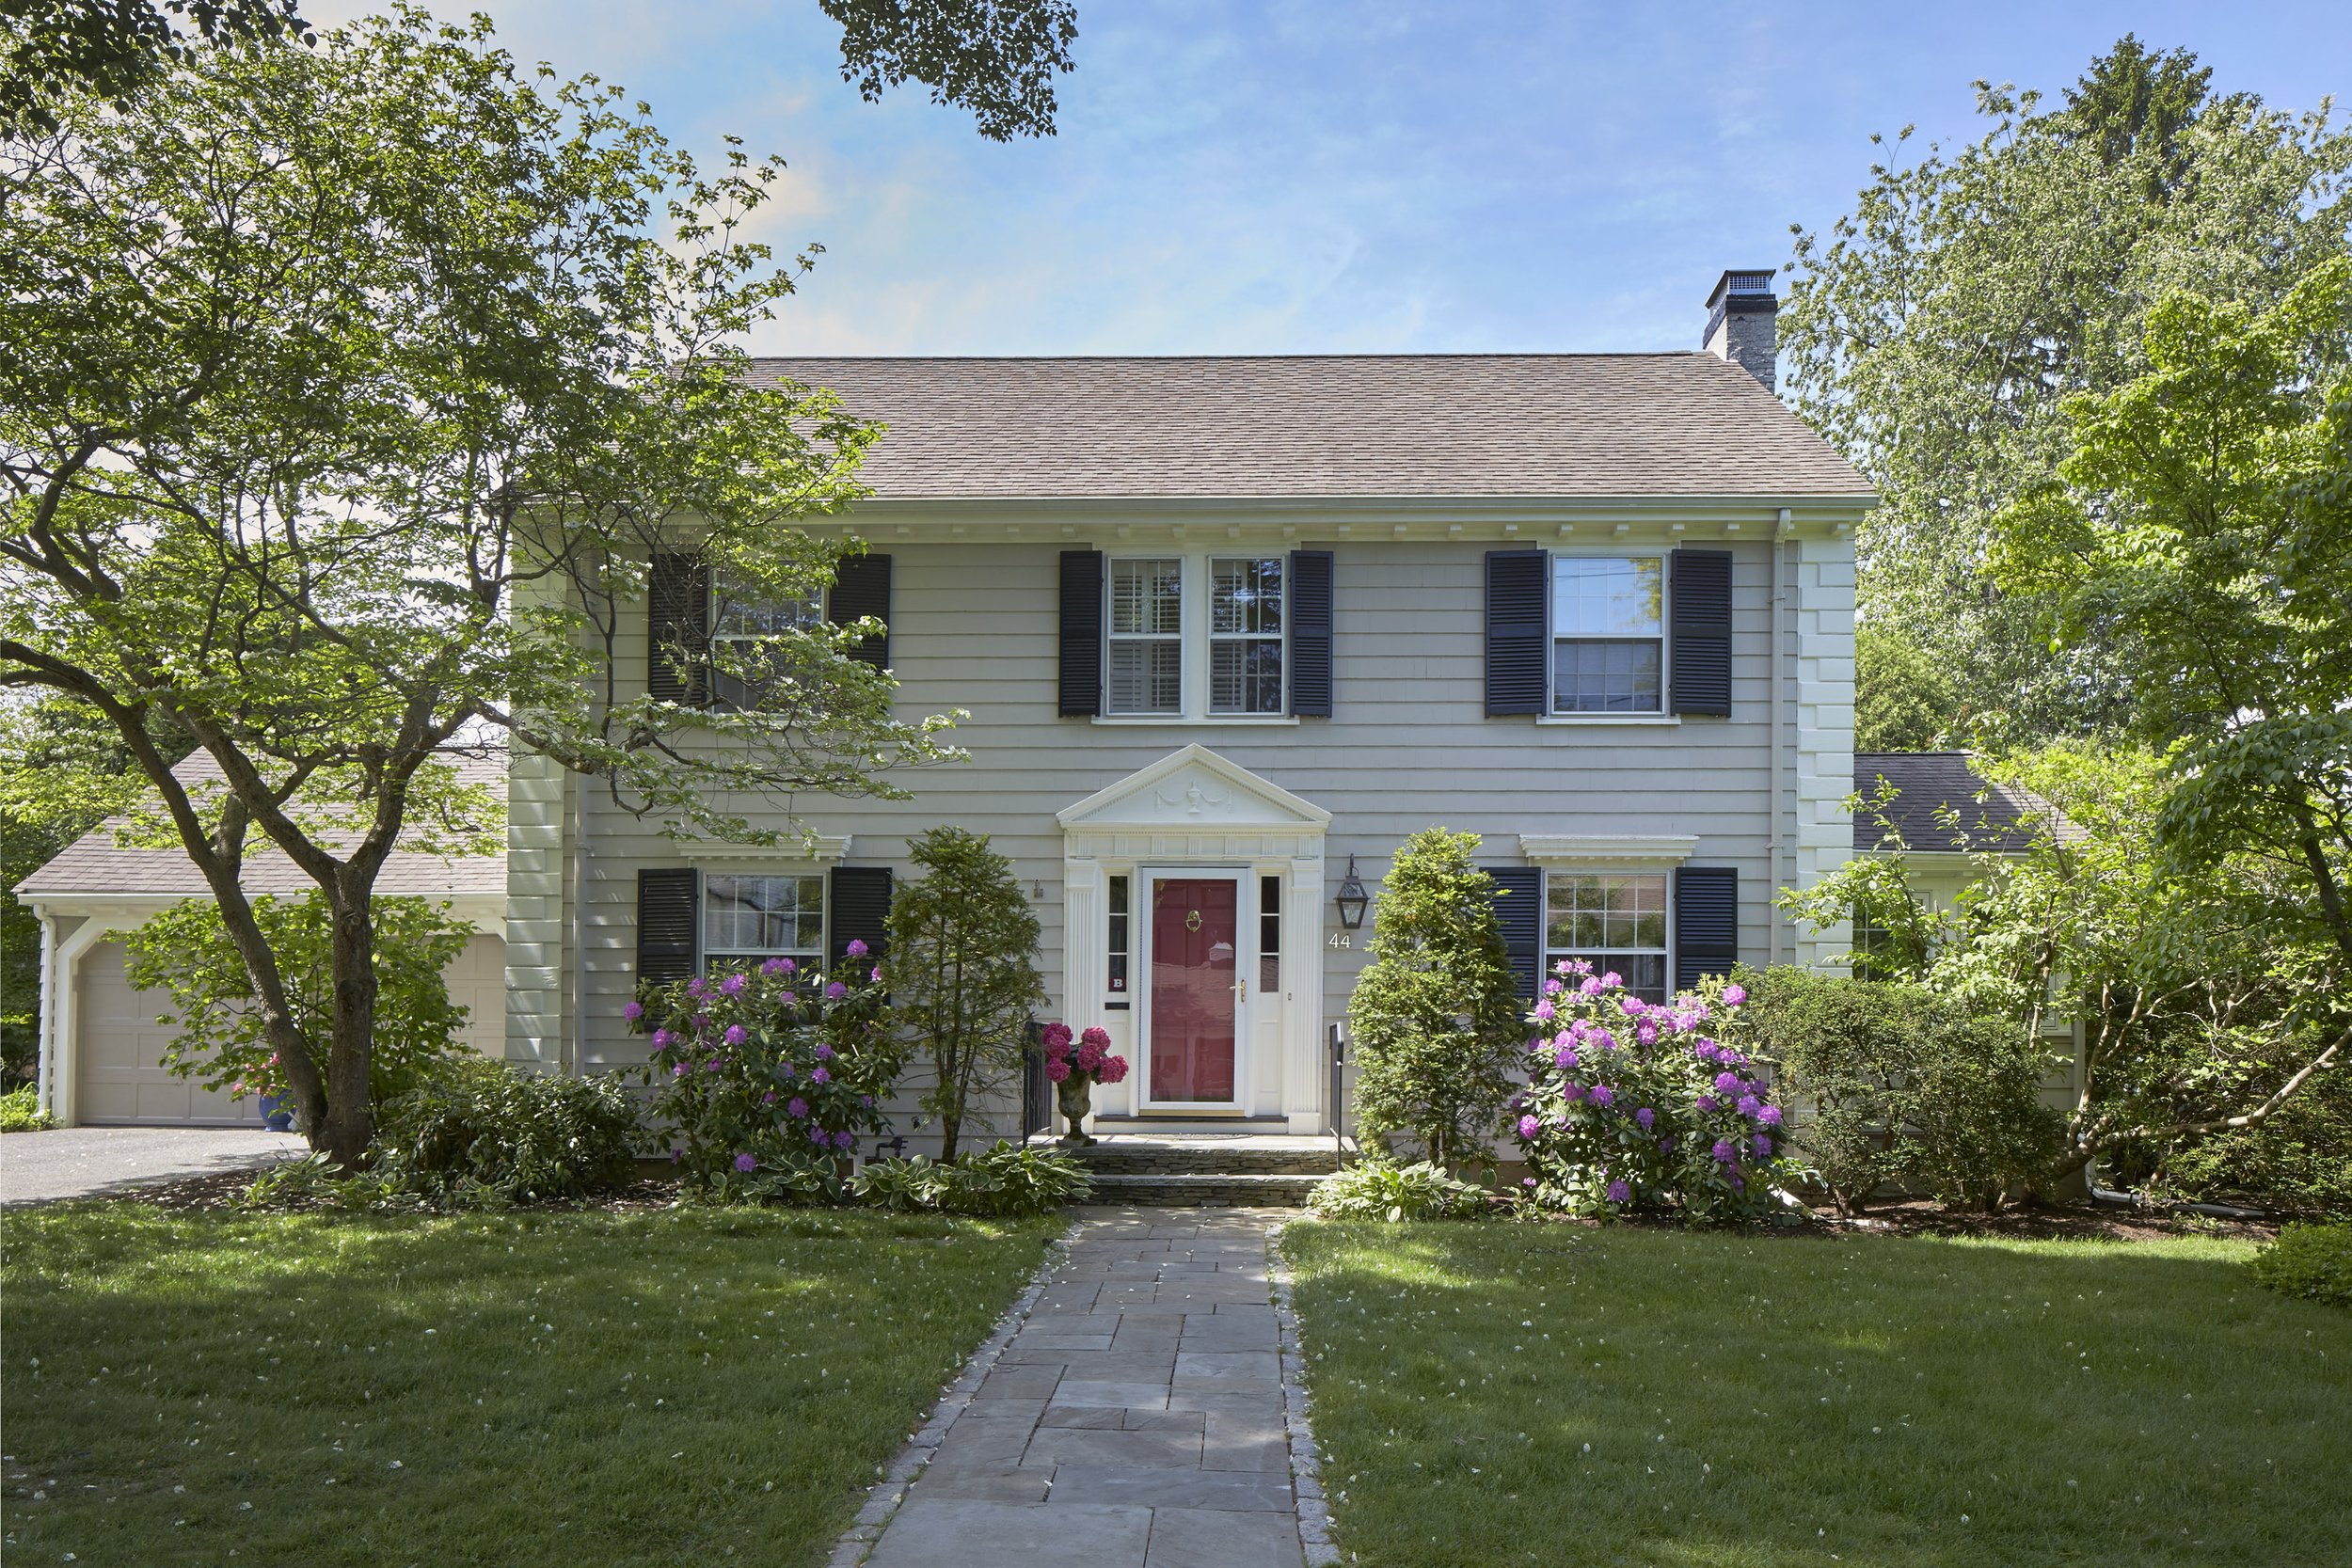
Beautiful, Spacious and Serene
44 Hastings Road, Belmont, MA
4 Bedrooms | 2.5 Bathrooms | 3,123 SF Interior | 8,522 SF Lot
Listed for $2,195,000. Sold for $2,315,000.
Their perfect dream home
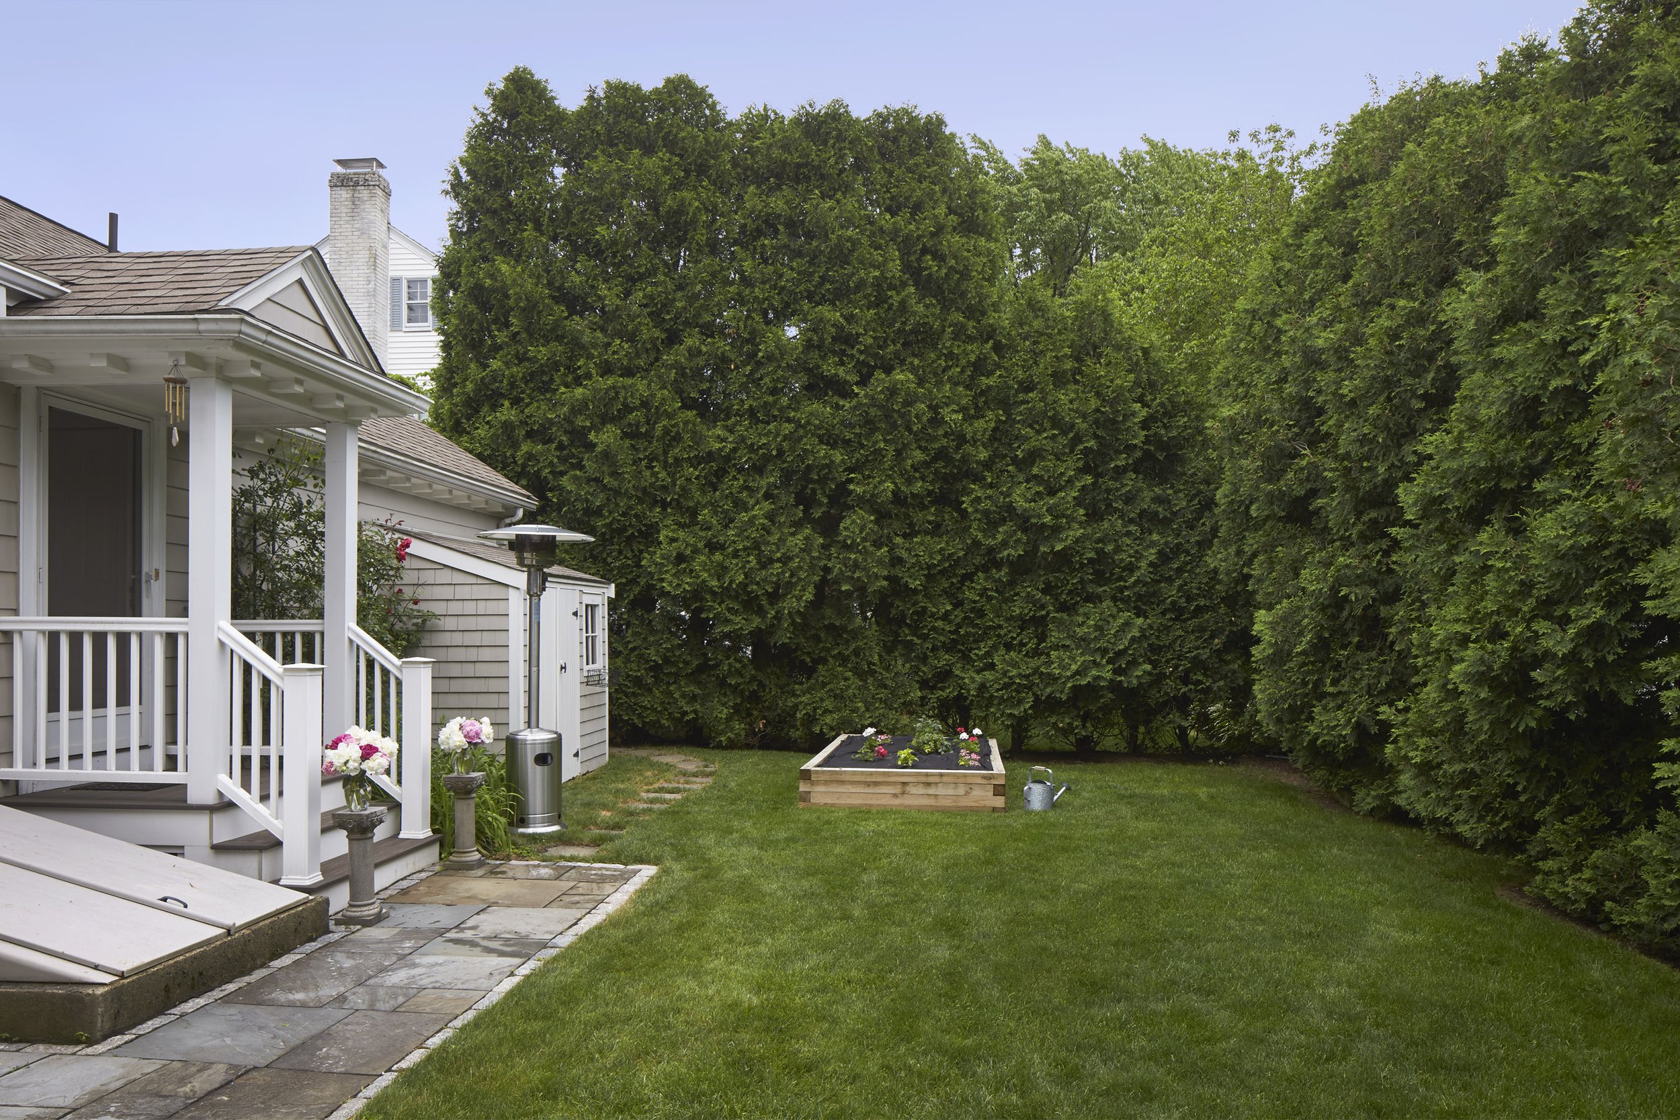
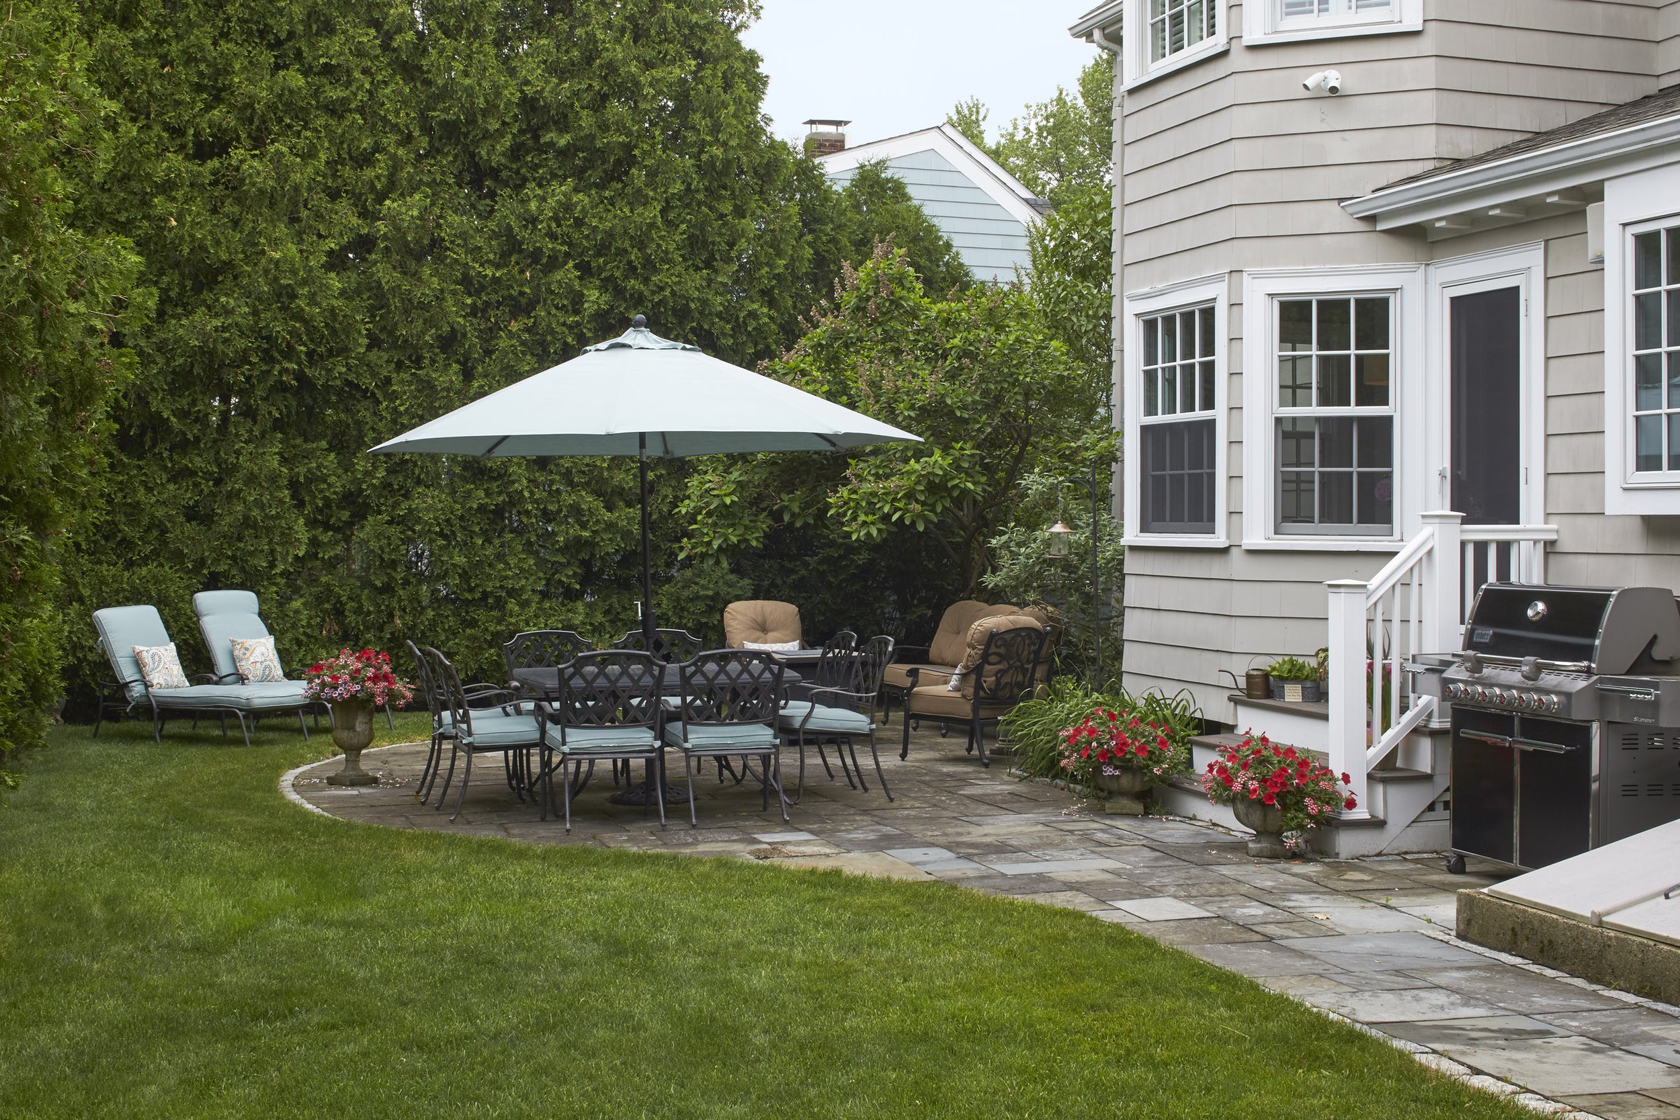
When they first saw 44 Hastings Road, the current owners knew it was their dream home – large enough for their family of five and located in a great neighborhood, with a private, level backyard.
Expertly designed and expanded
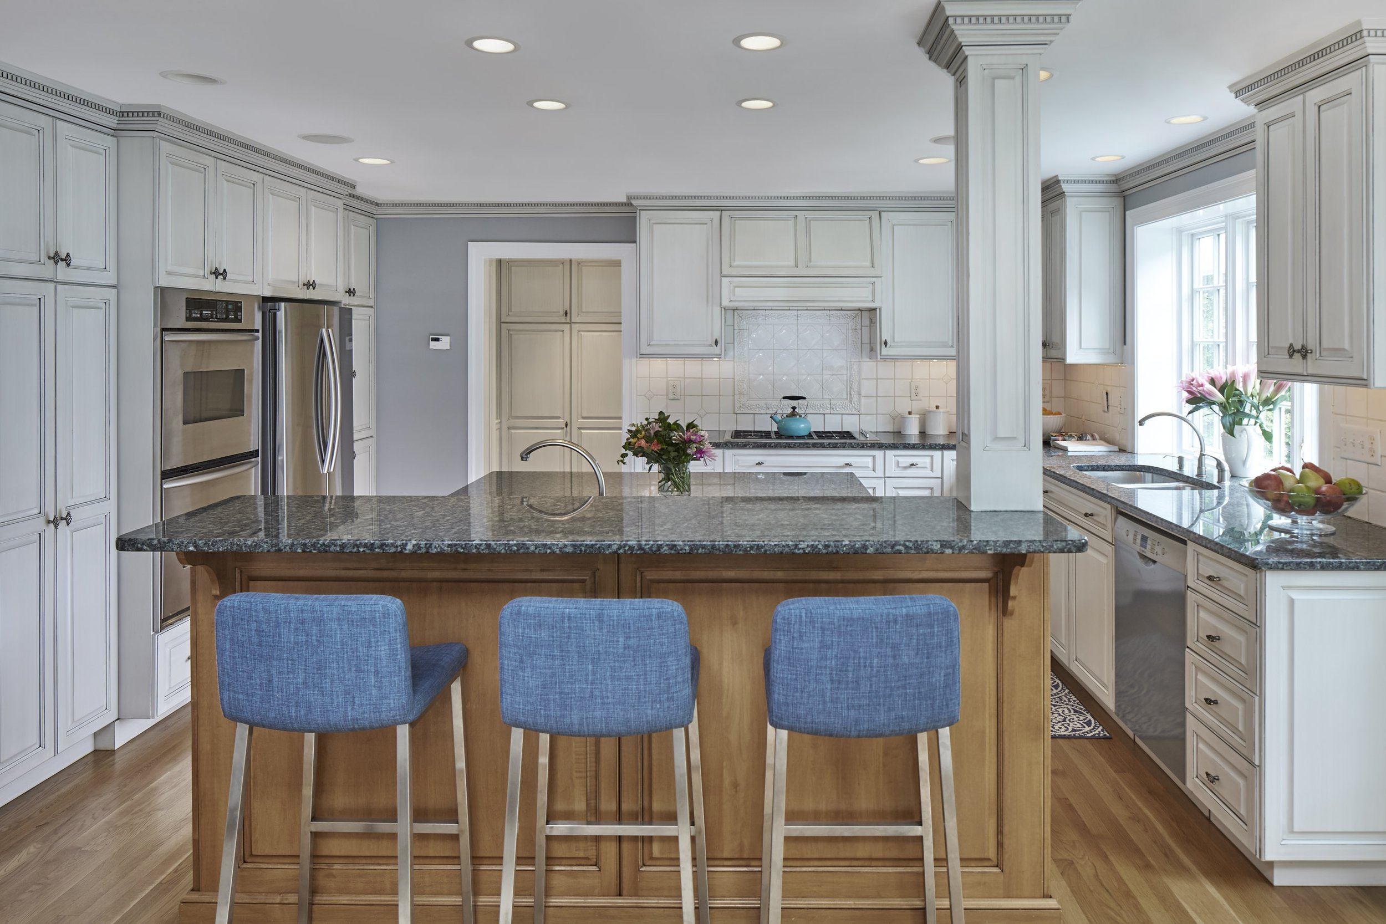
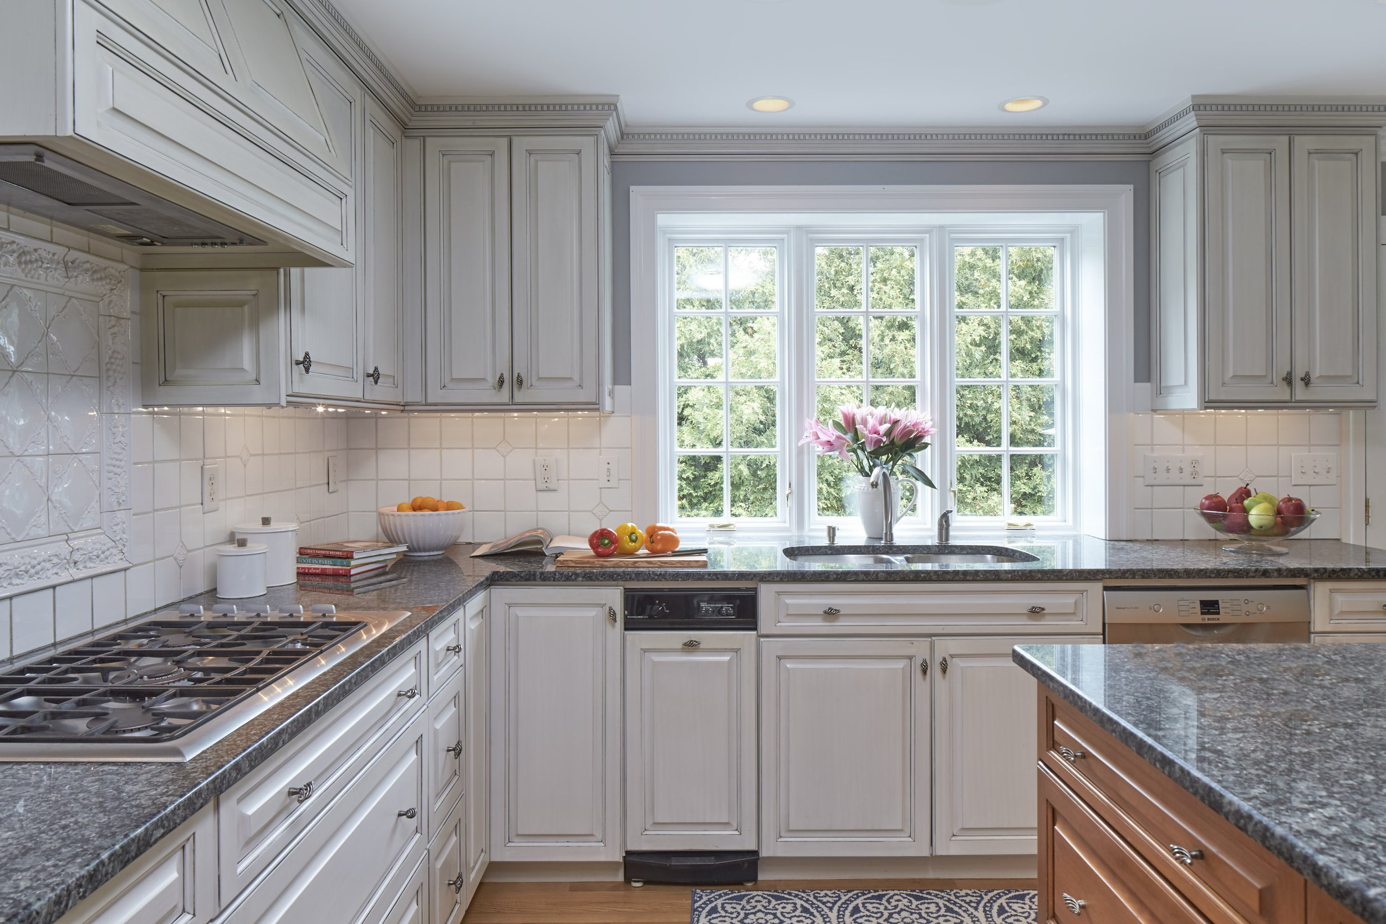
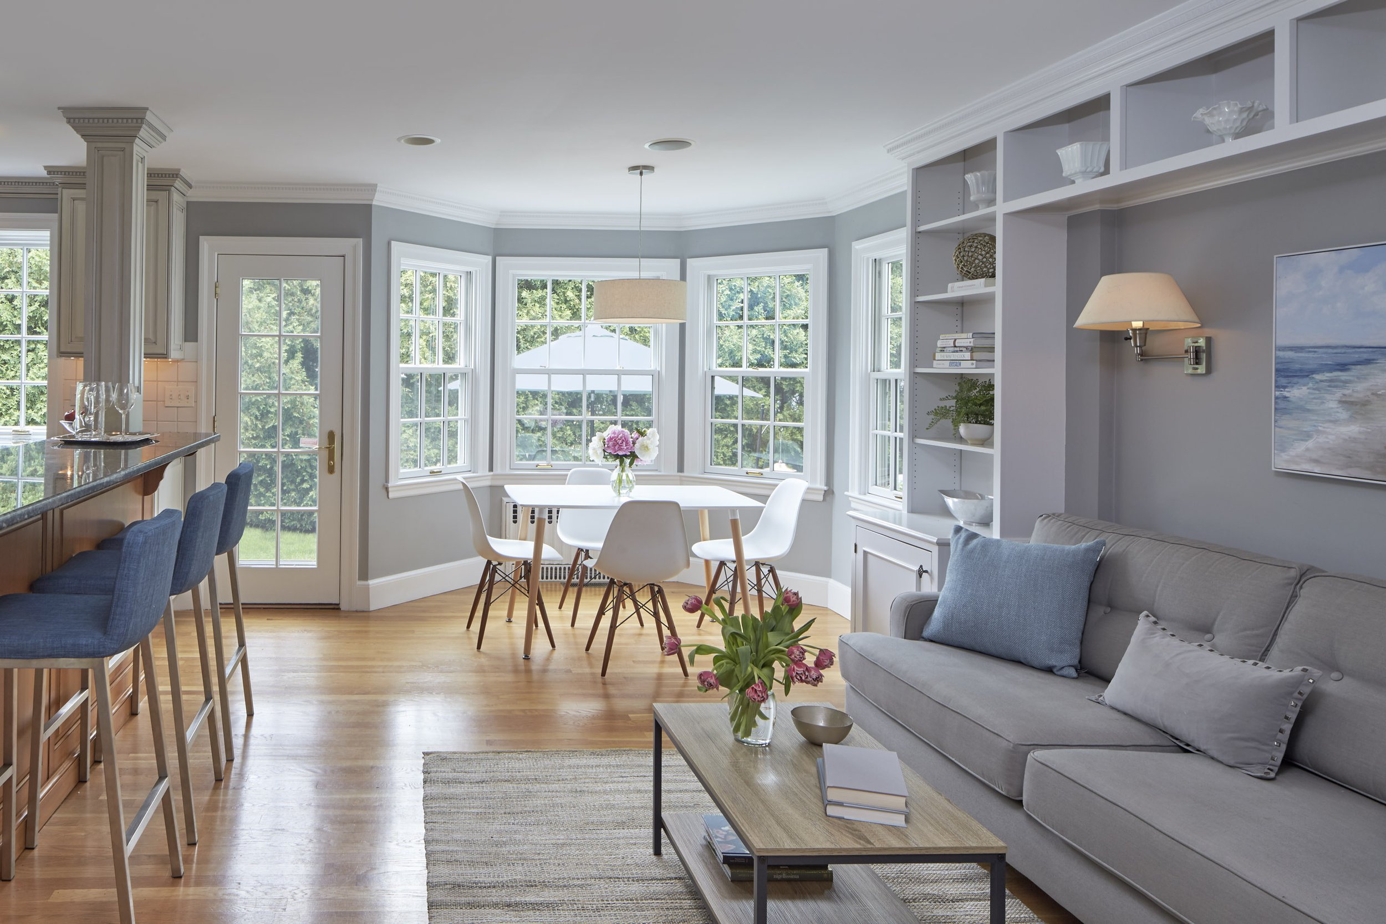
They had carefully planned an addition and updates to include everything they wanted. The expansive cook’s kitchen was expertly designed, with a sizable central island, double ovens, two sinks and an abundance of cabinet space. They loved to cook, bake and entertain, so the large eat-in kitchen/family room had plenty of room to dine, gather and lounge.
Great spaces on every level
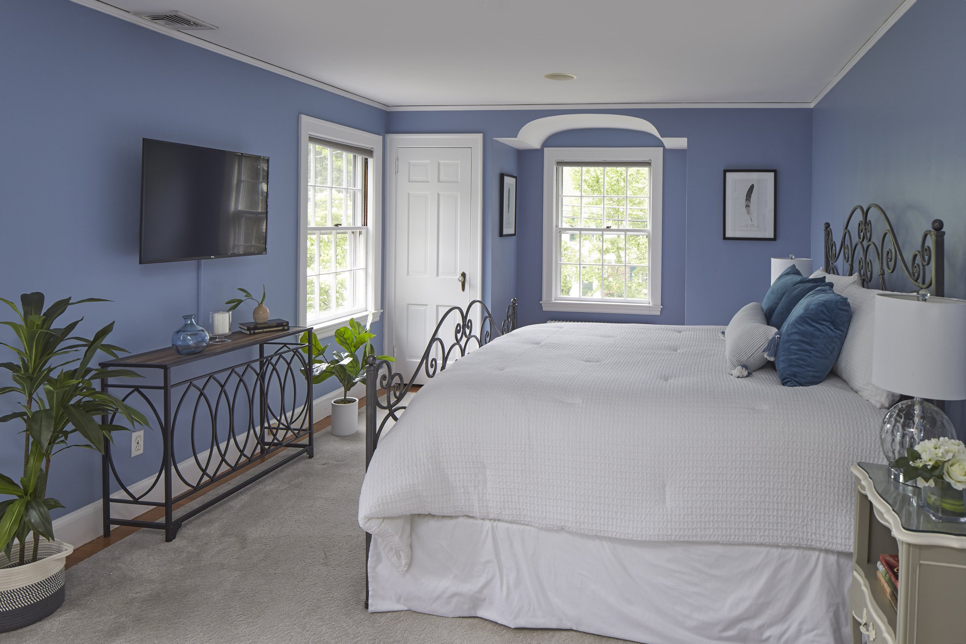
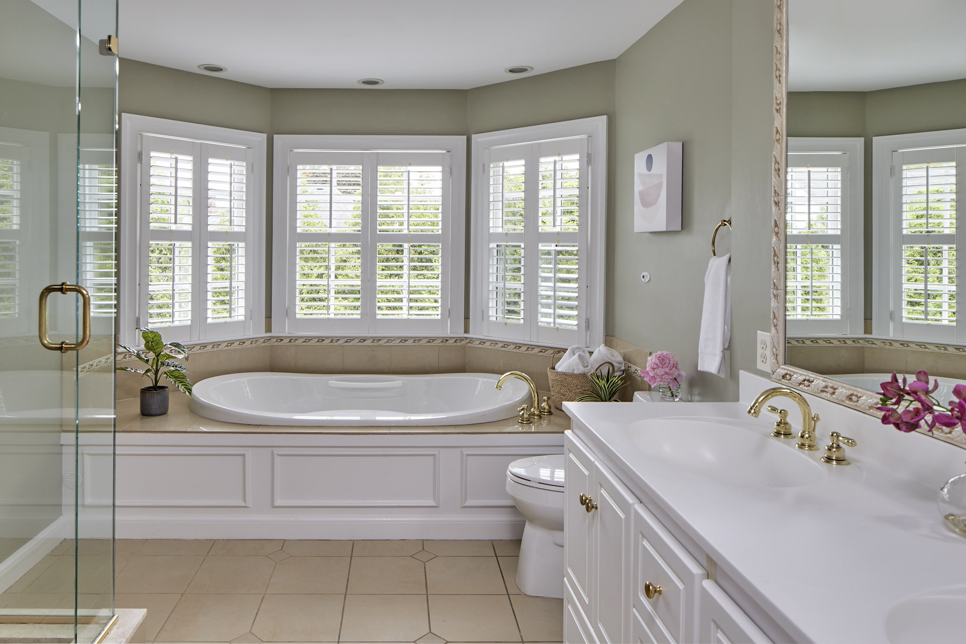
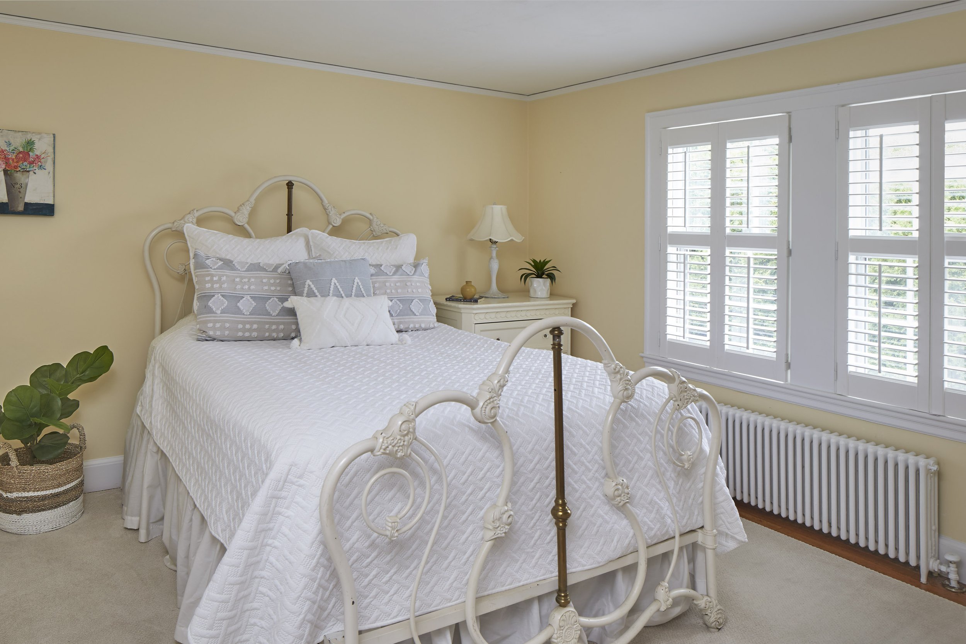
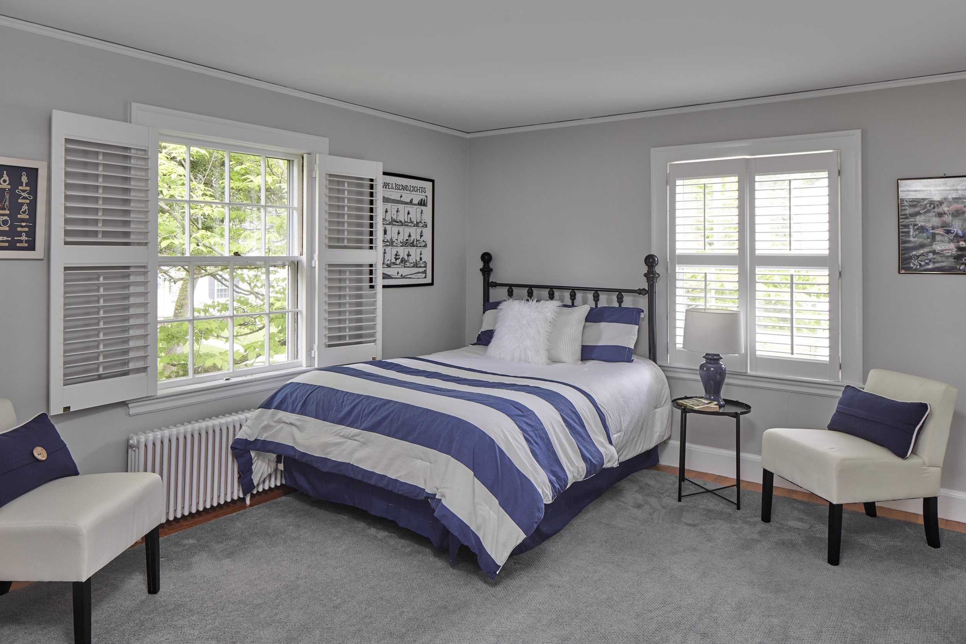
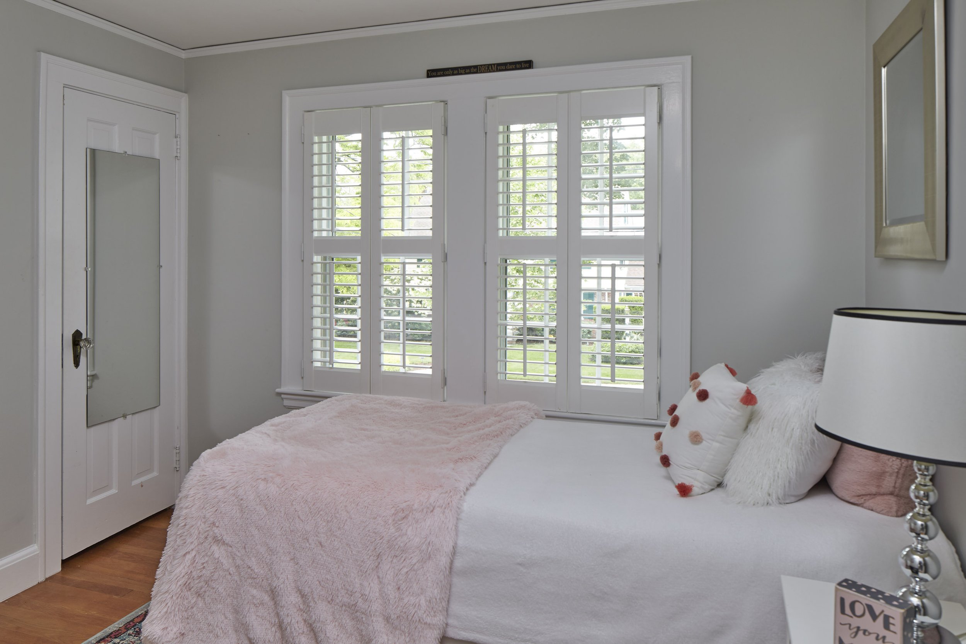
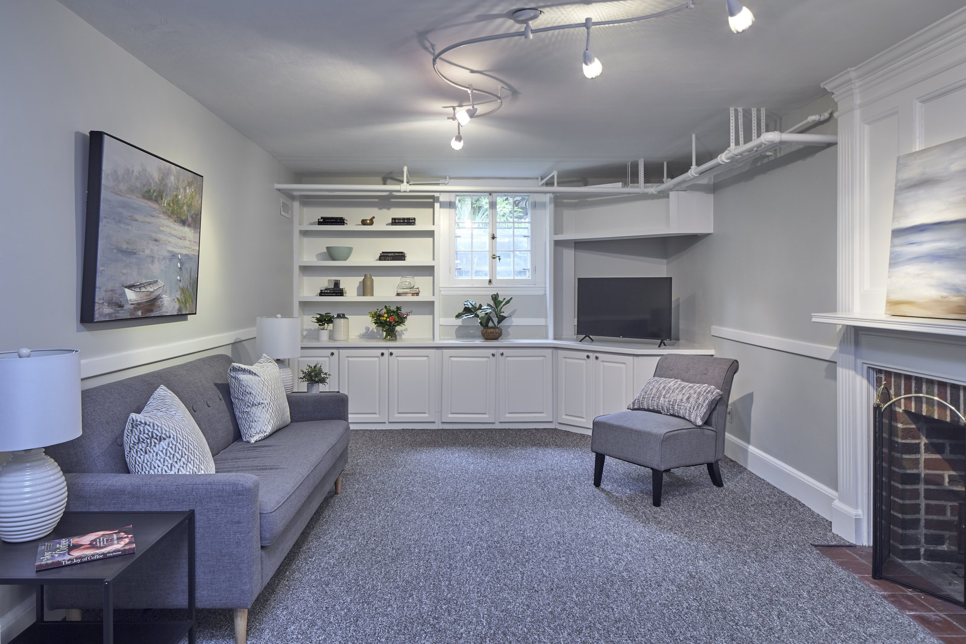
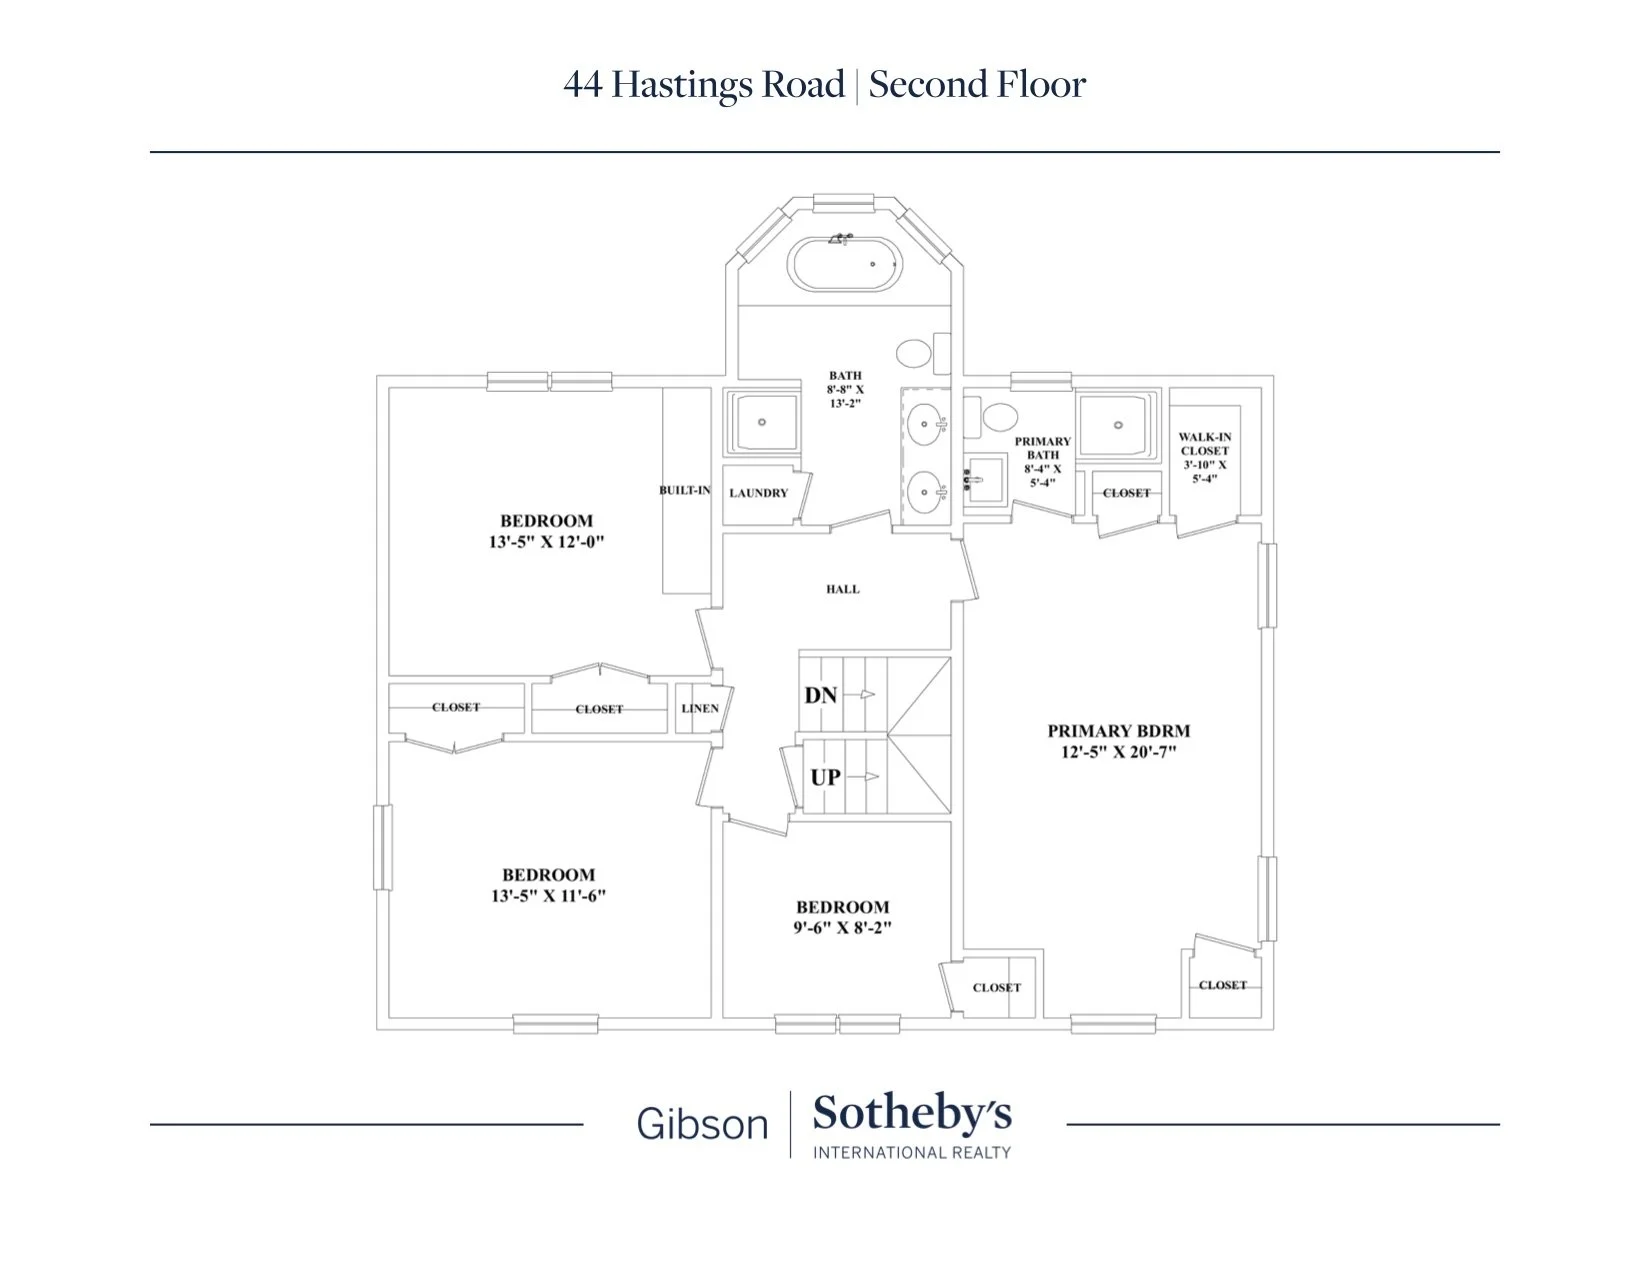
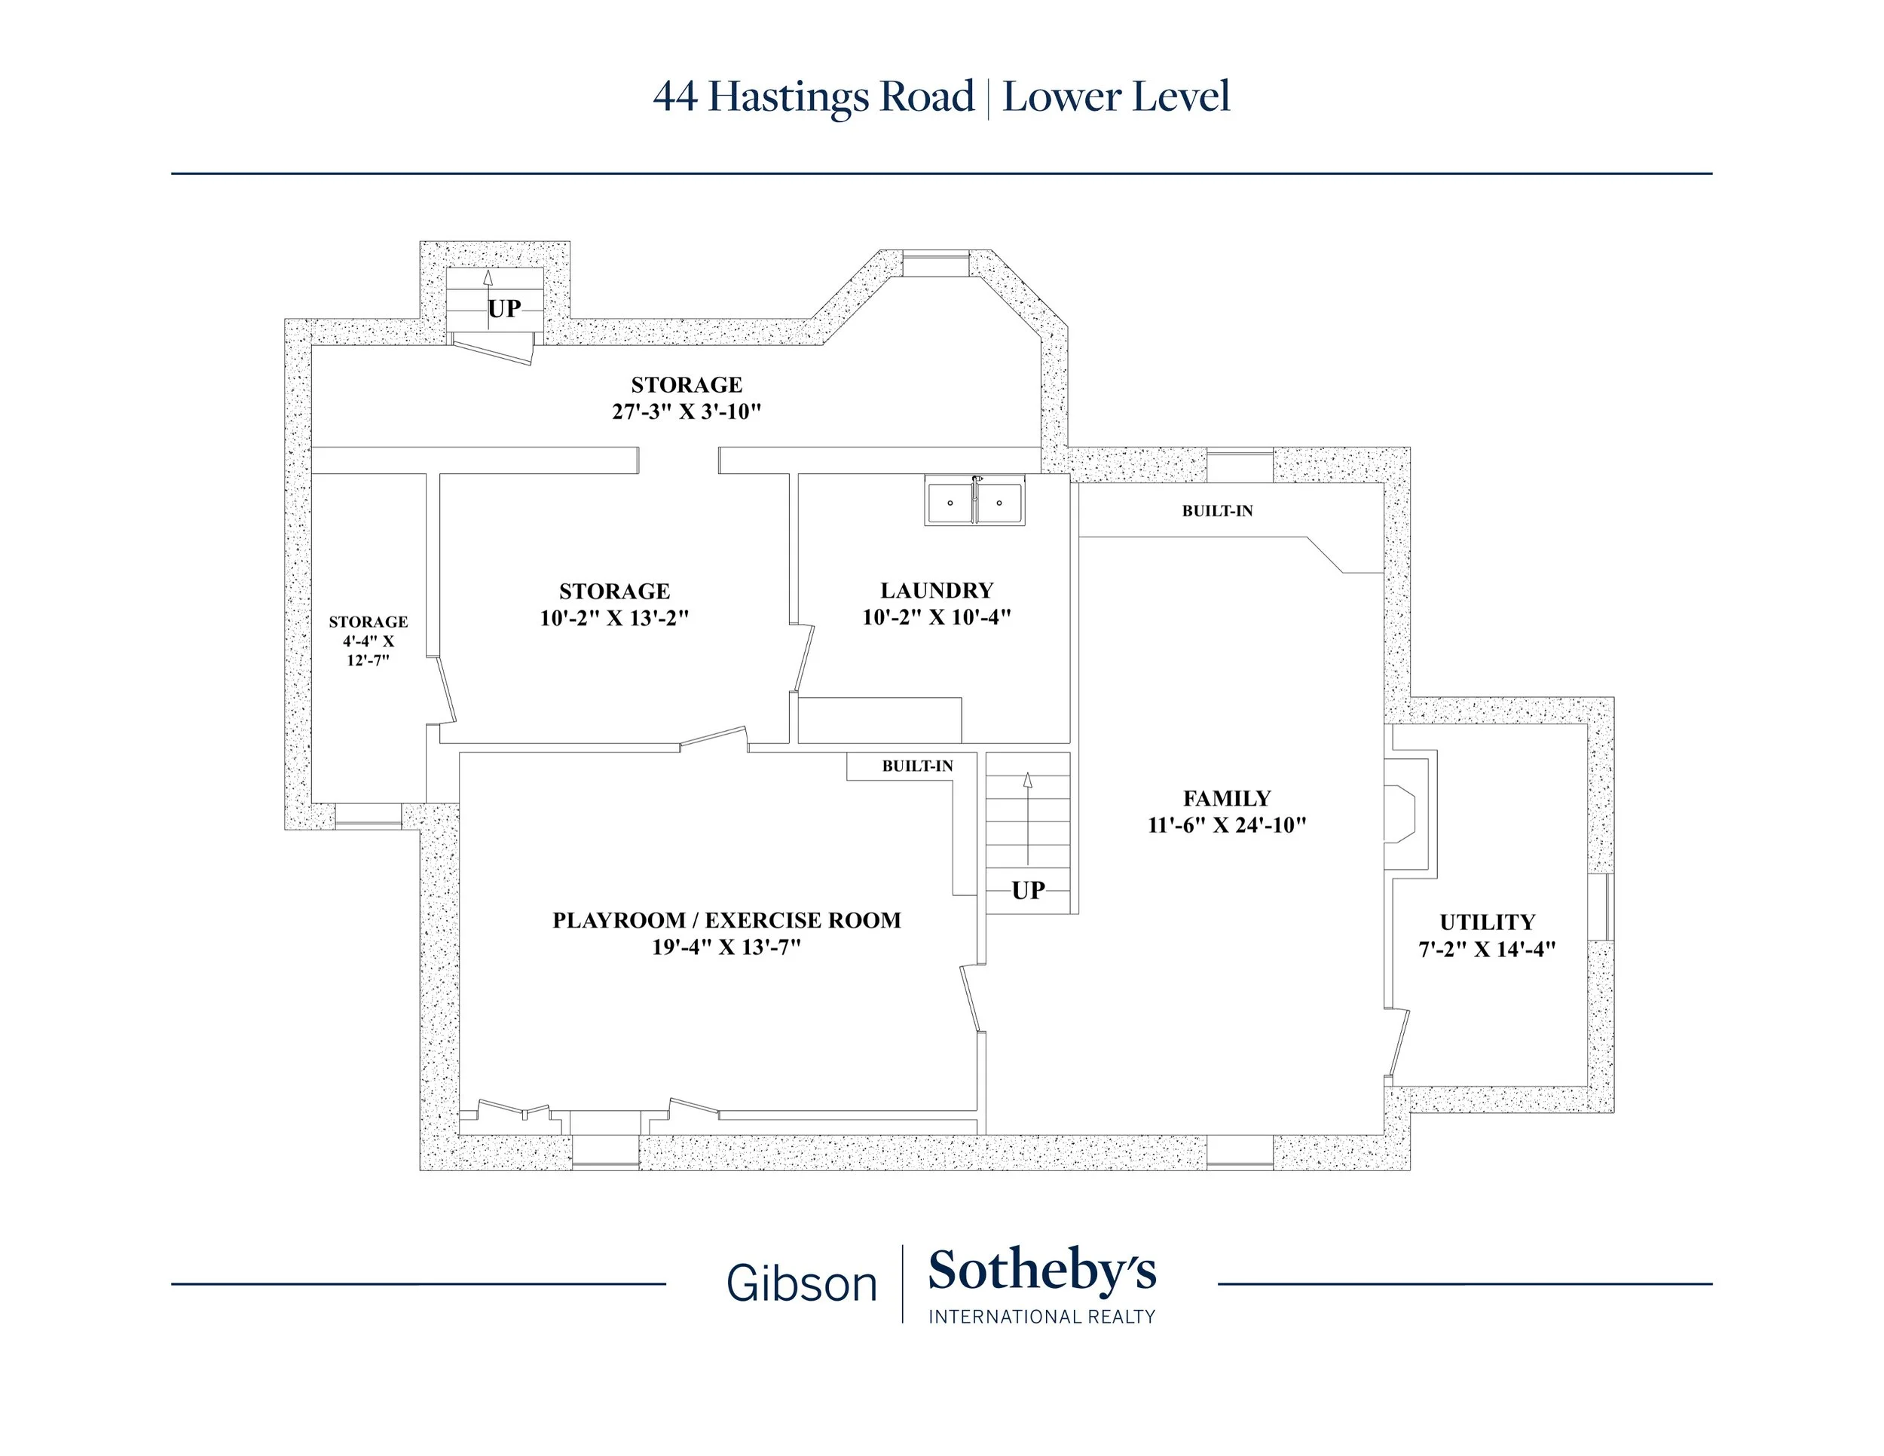
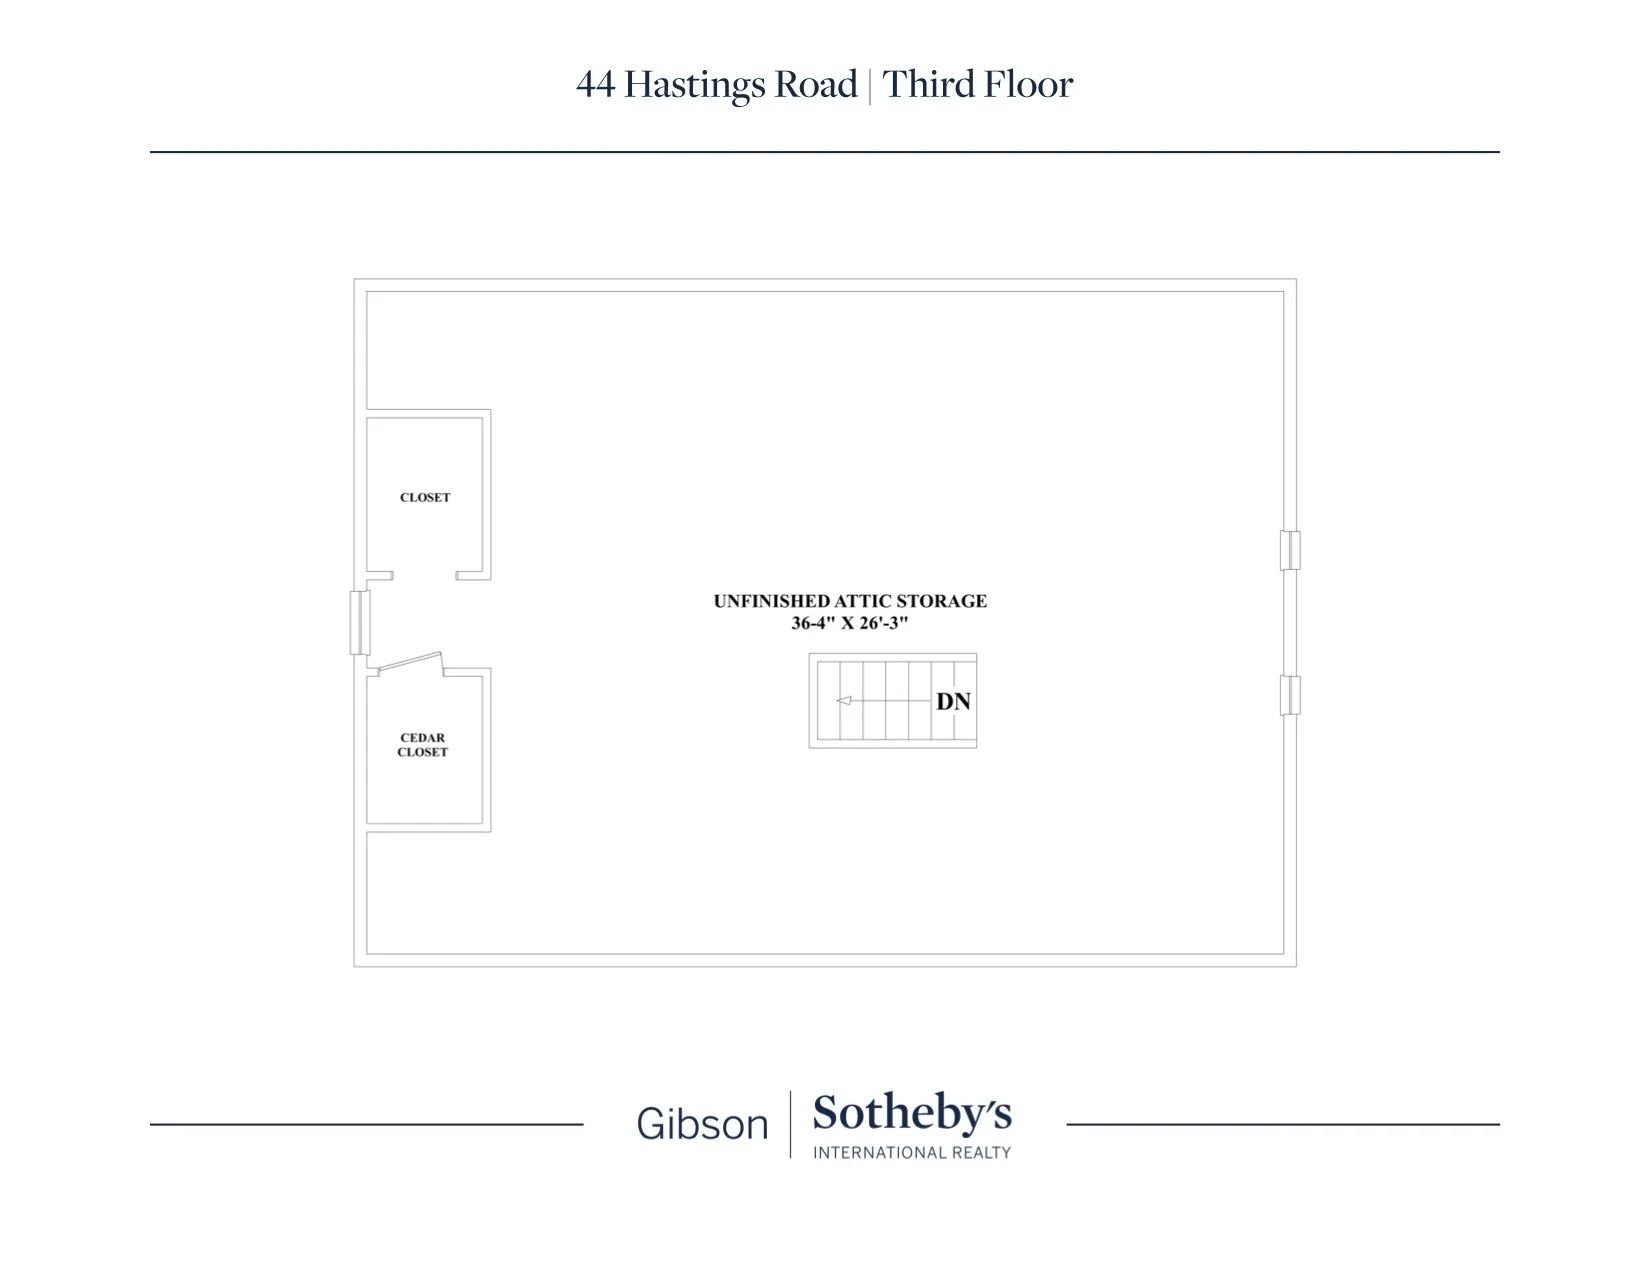
The living and dining rooms are perfect for entertaining both big and small. A bright and beautiful office provides a quiet place to slip away to get work done or read a book. A substantial mudroom with direct access from the two-car garage and half bath complete this floor. Upstairs are four comfortable bedrooms, including an en suite primary bedroom and an expanded hallway bathroom, with a shower, soaking tub and laundry. The finished lower level offers play, exercise and movie night spaces, plus multiple storage areas and a second set of laundry machines. The walk-up attic leaves room for further expansion and plumbing lines, electrical, air conditioning and alarm features are already in place.
Fantastic Location
Hastings Road is a beautiful, tree-lined street and is centrally located. It has great proximity to schools, Belmont Center, Cushing Square, public transportation, Cambridge and Boston.
This just might be your dream home too!
Property Video:
Photo Gallery:
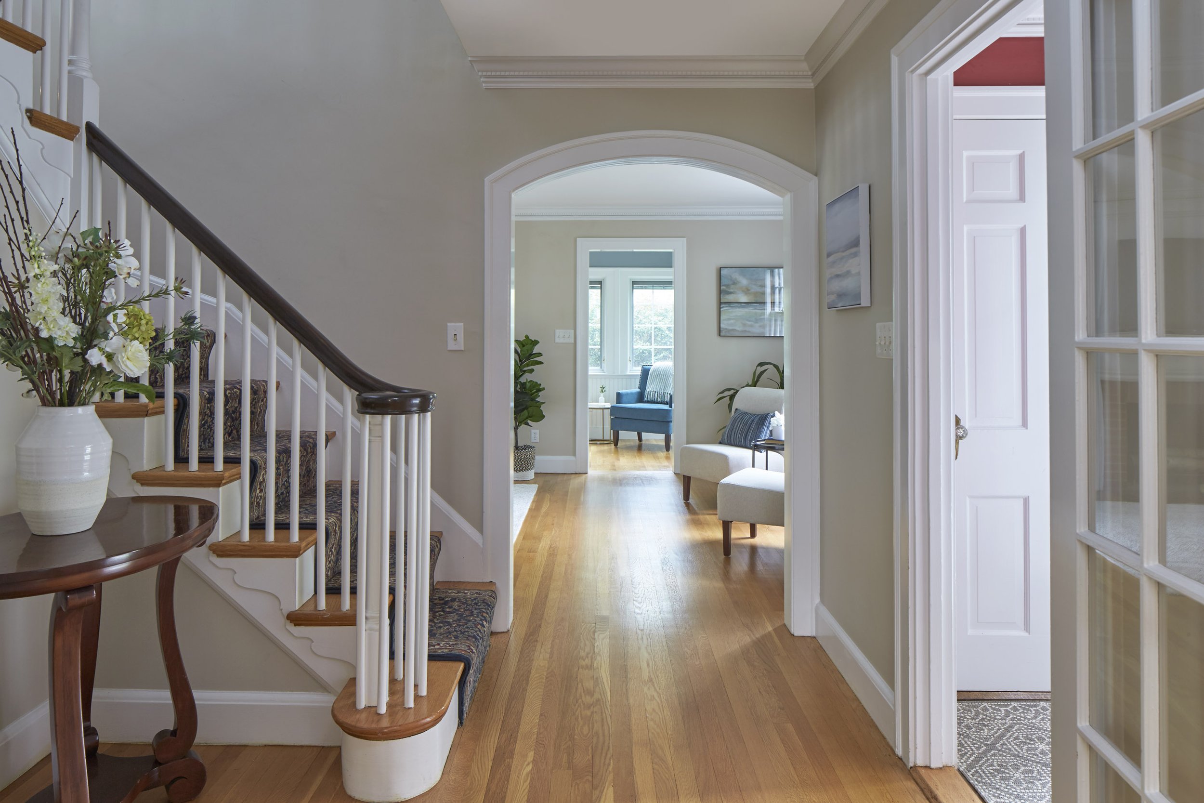
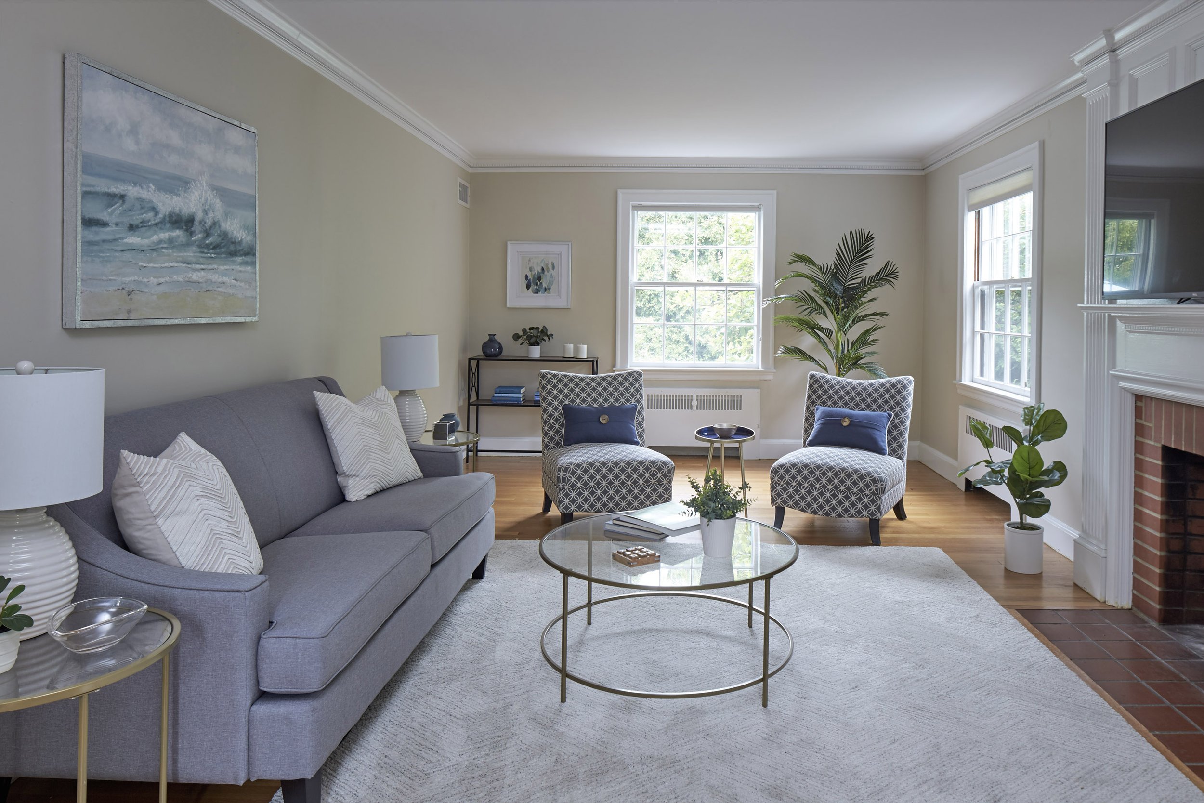
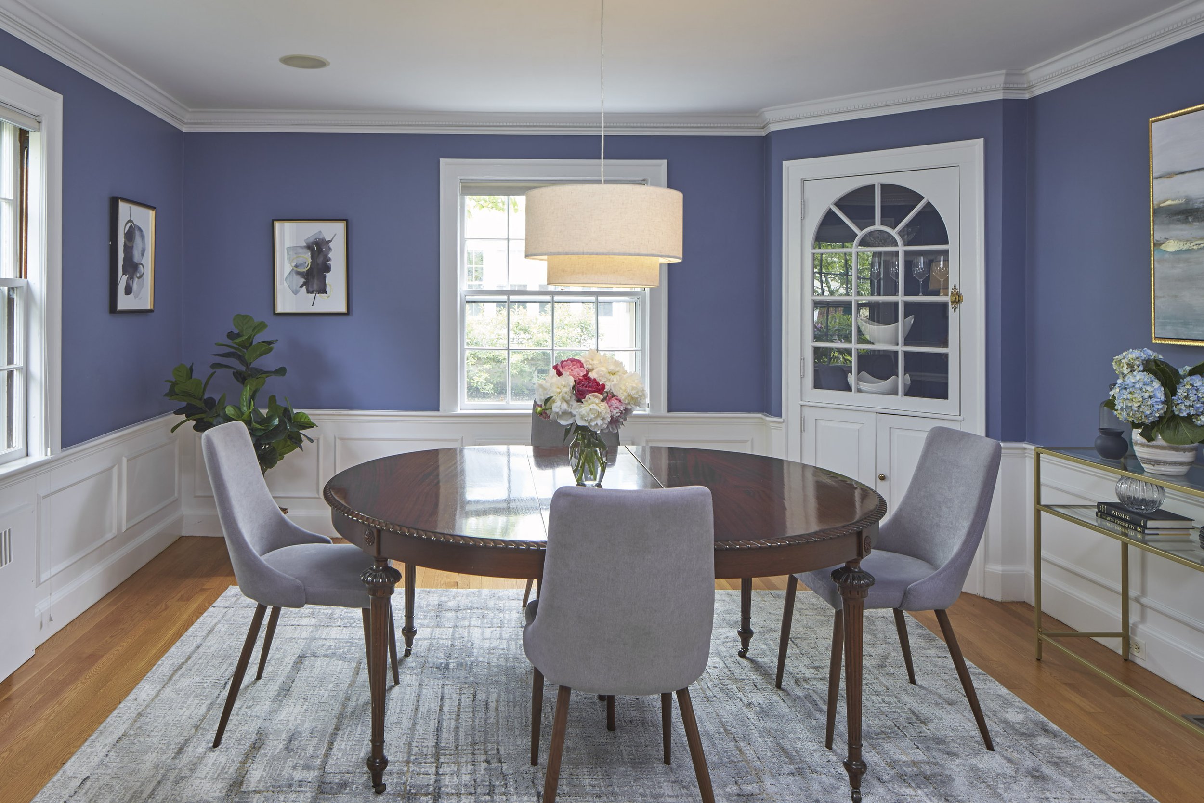
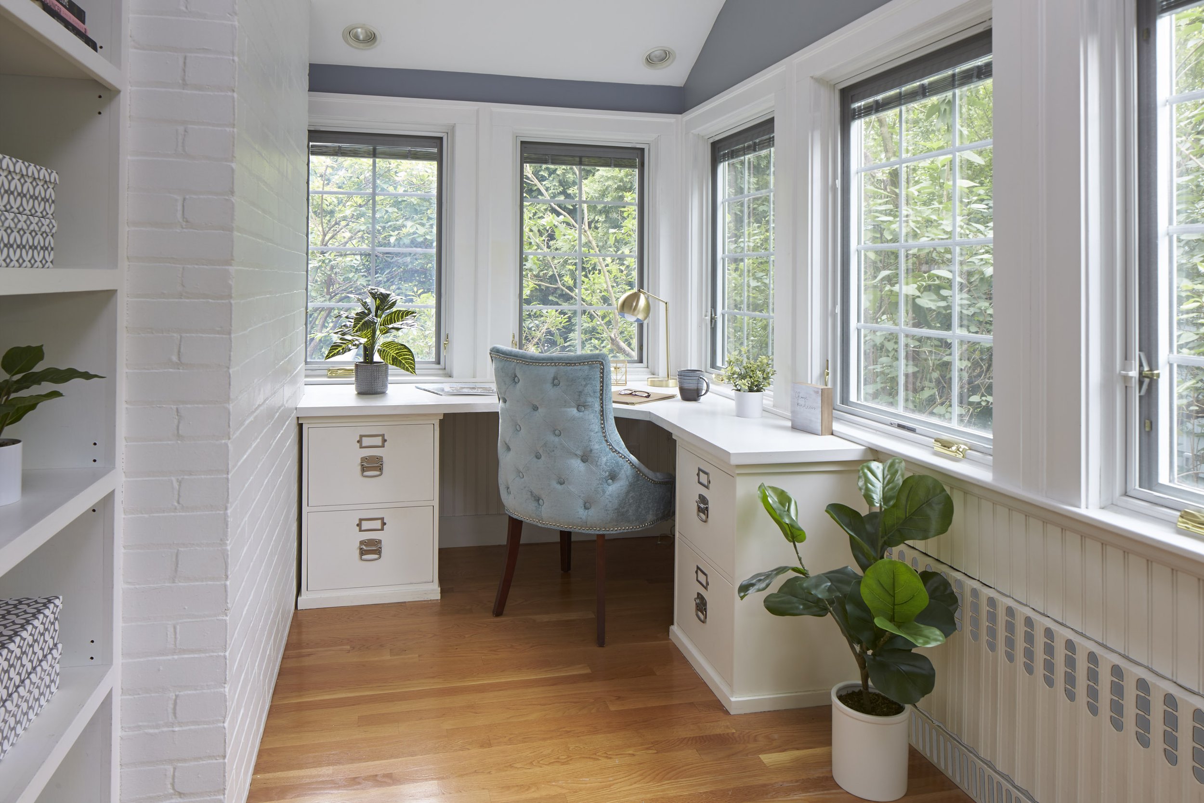
Property Details
Interior:
Size: 3,123 SF
Rooms: 11
Bedrooms: 4
Bathrooms: 2 Full, 1 Half Bathroom
Exterior:
Material: Shingle
Roof: Asphalt Shingle
Outdoors: Professionally designed gardens, patio and walkways; private backyard
Parking: 2 Car attached garage with direct interior access, Potting/Tool Shed; 4 driveway parking
Systems:
Heat: 4 Zones (gas; hot water radiators and baseboards )
Cooling: Central air, 2 zones
Hot Water: Tank
Electric: Circuit breakers
Laundry: 2nd floor and lower level
Irrigation: Sprinkler system
Other:
Year Built: 1938
Taxes: $15,756

Floor Plans

Contact Carolyn Boyle
617.962.7514
carolyn.boyle@sothebysrealty.com
1008 Massachusetts Avenue Cambridge, Massachusetts 02138